Radcliffe Provence
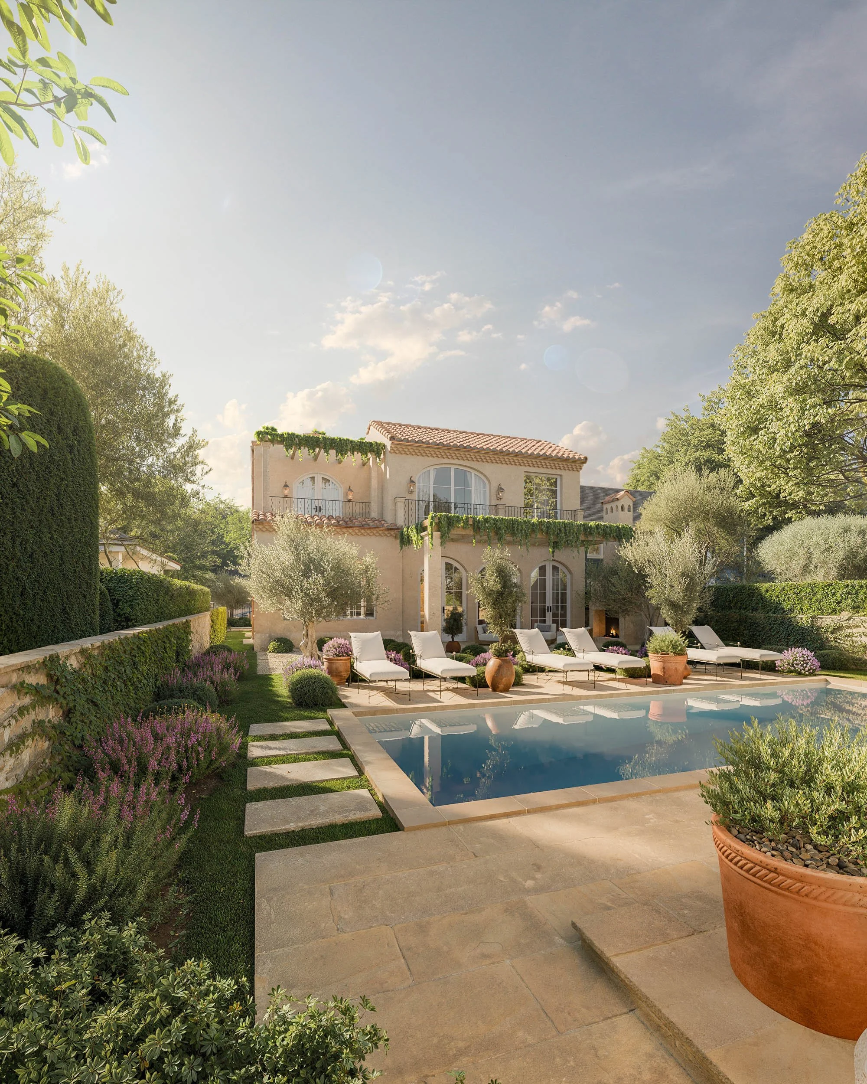
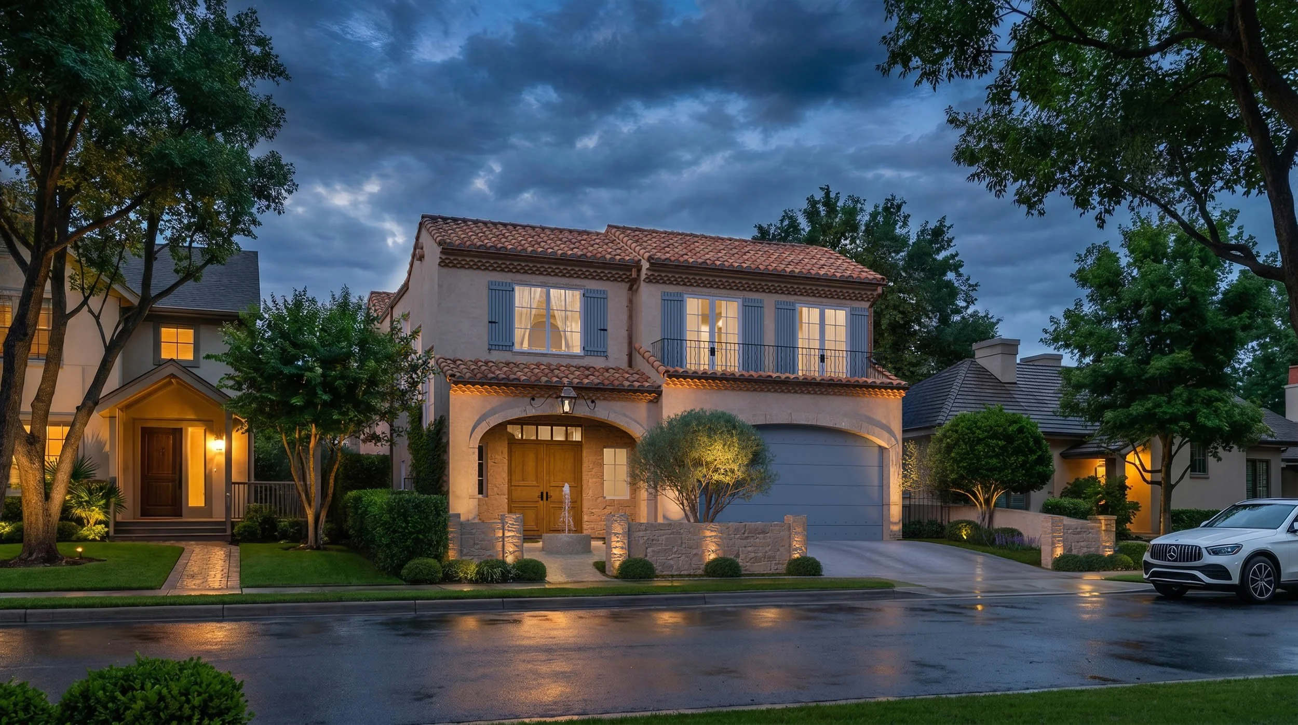
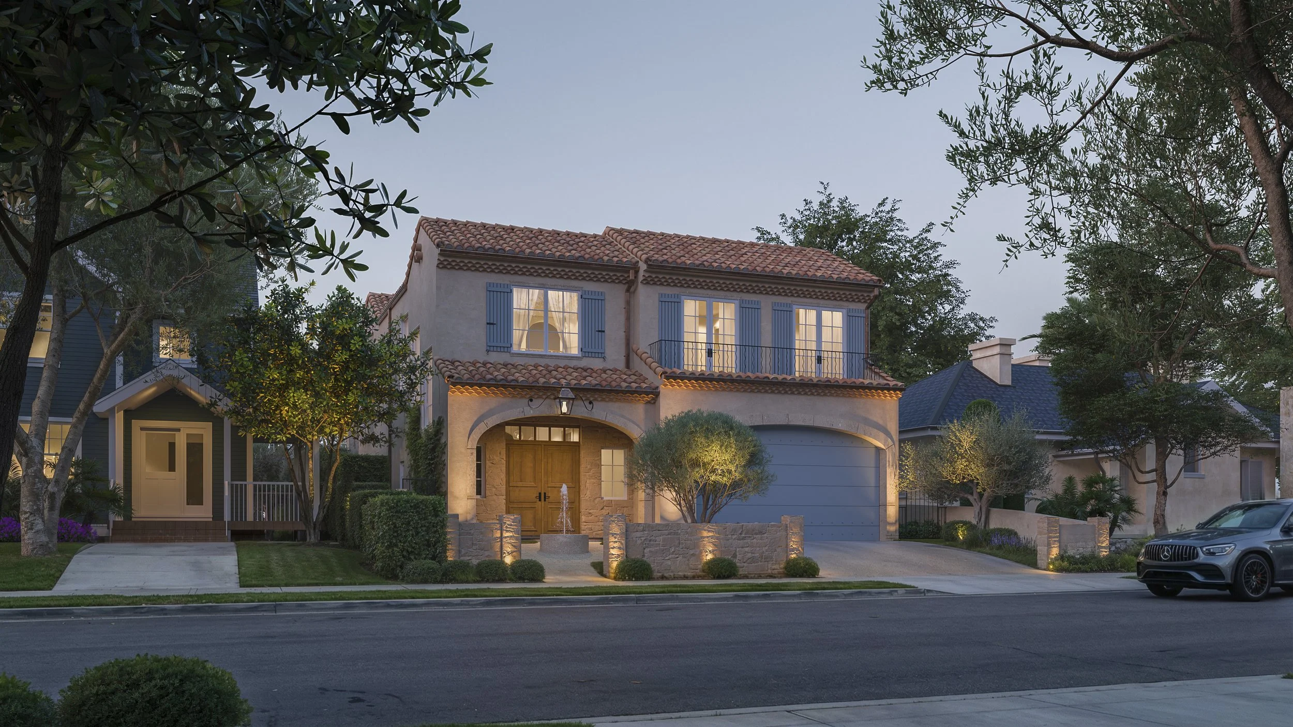
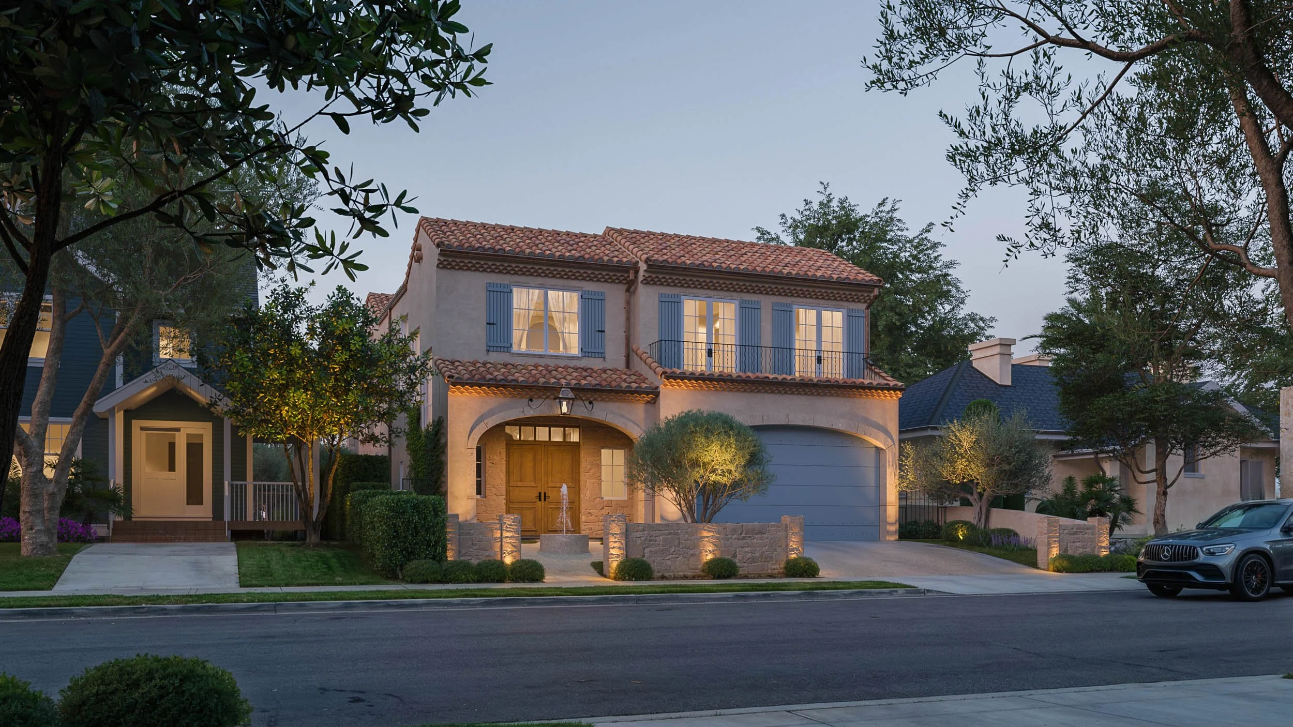
Created as a ground-up rebuild following the fires, this residence reimagines the character of rural Provence through a California lens. The design draws from traditional Provençal references while adapting them to a lifestyle centered on openness, light, and year-round connection to the outdoors. The home is organized around a series of terraces, balconies, and outdoor living spaces that extend daily life beyond the interior. Large openings and layered transitions between rooms create a natural flow between inside and outside, allowing the house to feel both expansive and relaxed. Materiality plays a central role in shaping the character of the project. Stucco walls, tiled roofing, stone-framed openings, and traditional shutters reference the architecture of the region, while a restrained palette gives the home a sense of age and permanence. The intention was not to replicate a historic structure, but to create a house that feels rooted — one that carries a quiet sense of patina and lived history from the beginning. At its core, the project is an interpretation of Provençal architecture shaped for California living: warm, grounded, and designed to feel timeless rather than nostalgic.
Project Team
Executive Design Firm: Bureau Namas
Interiors: Bureau Namas
Contractor: Blue Label Construction
Landscape Architect: New View Landscape